Hilltop House
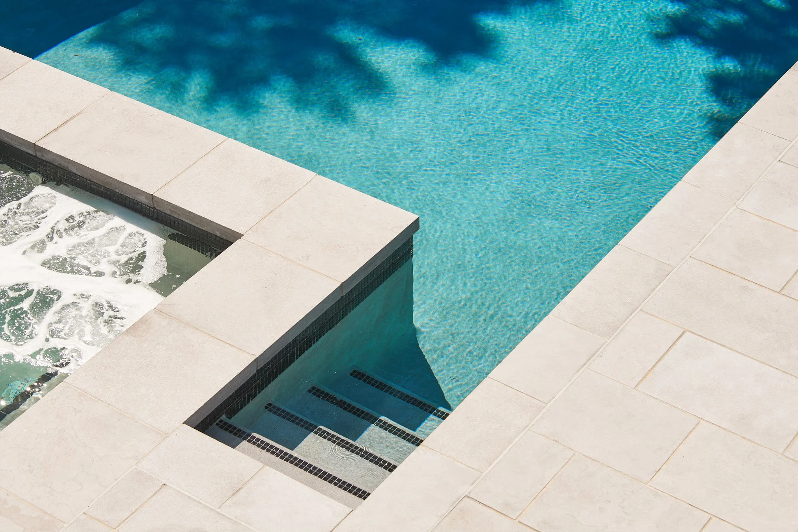
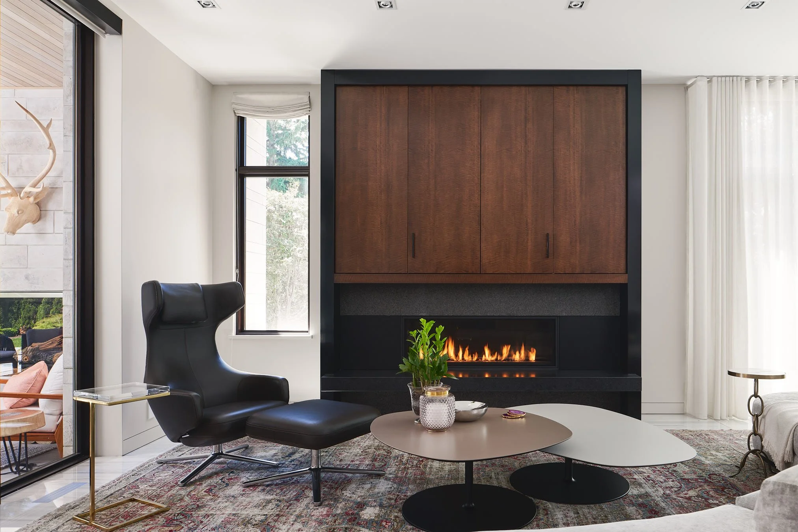
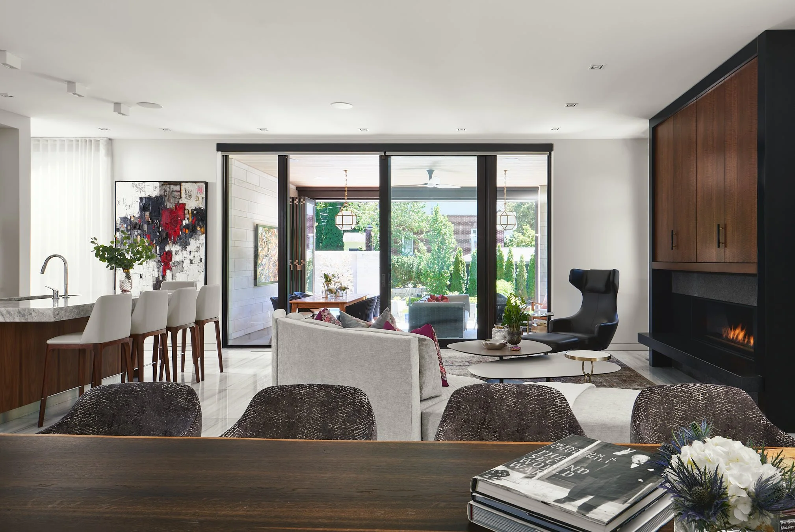
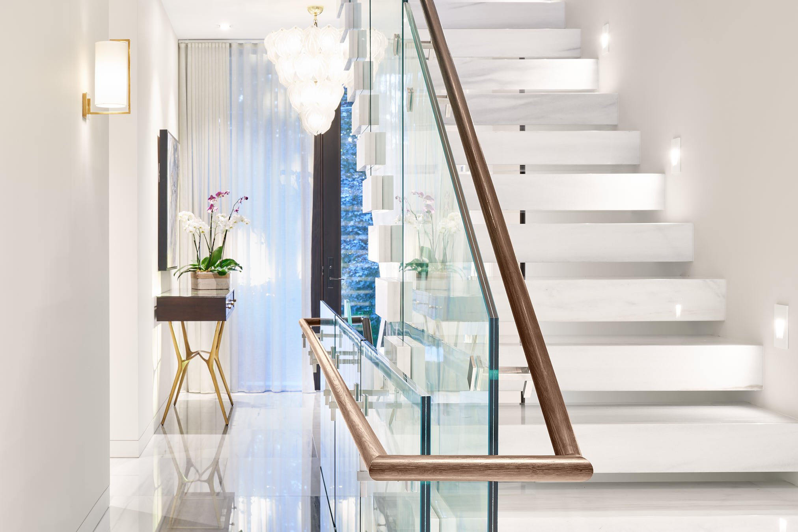
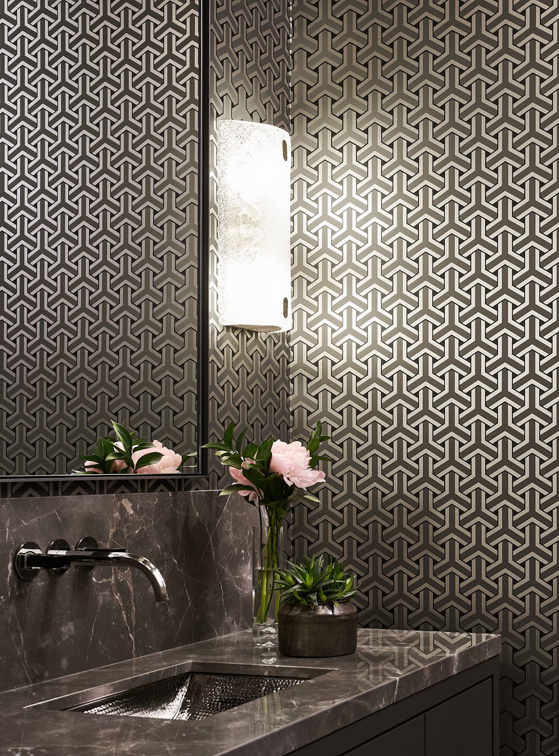
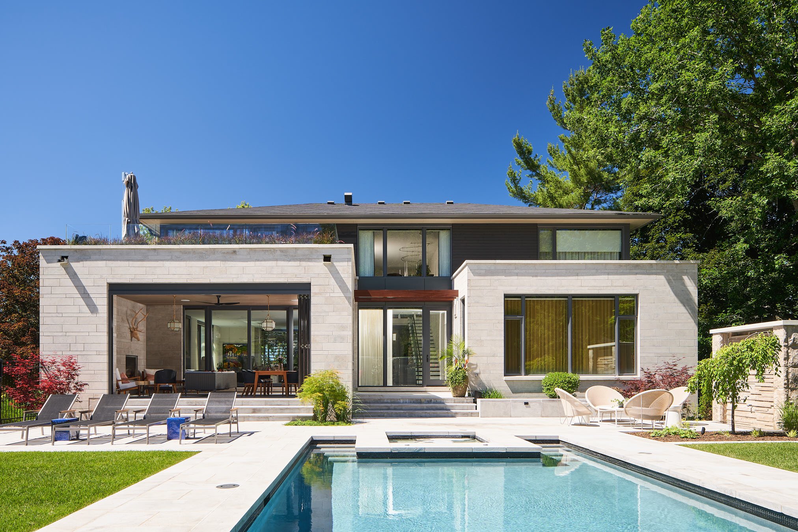
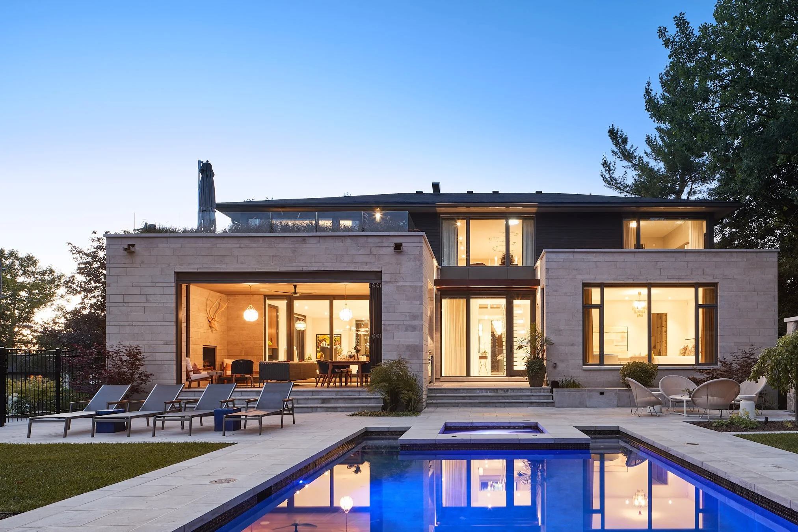
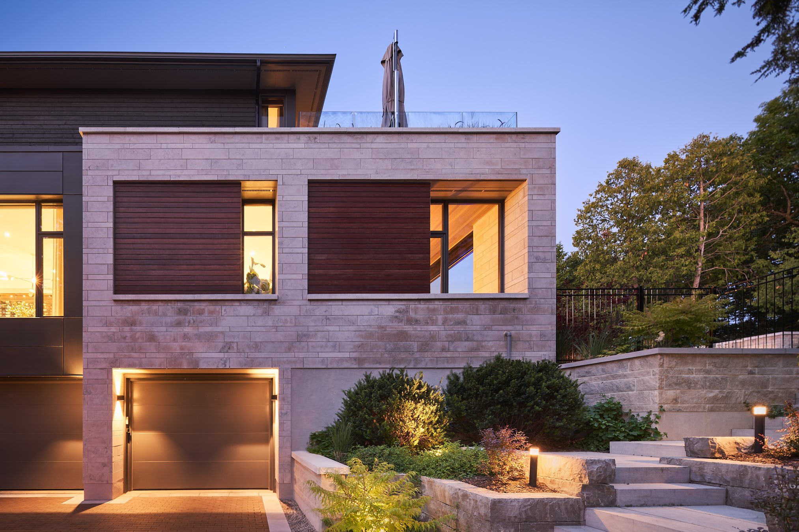
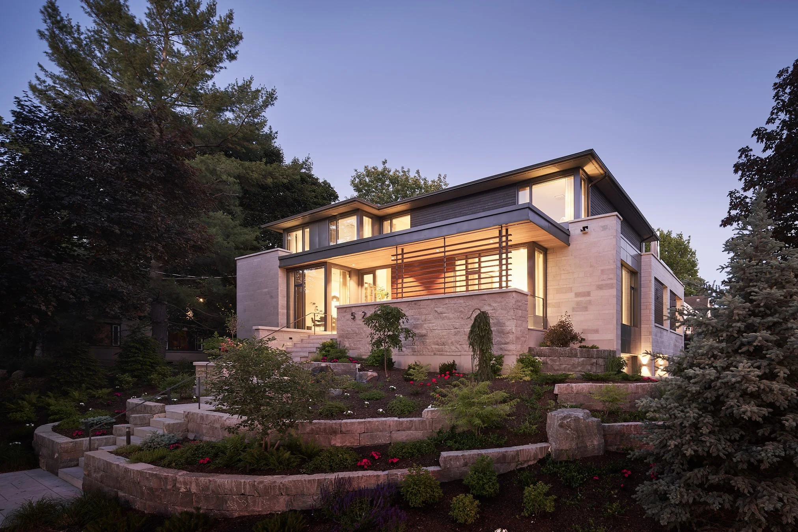
A two-storey custom home on a corner lot, with a finished basement and three-car garage. A large open-concept ground floor with 10-foot ceilings leads to an enclosed rear terrace and pool.
Custom Home
Ottawa
2016
Architect: Hobin Architecture
Interior Design: 2H Interior Design
Award: 2018 GOHBA Housing Design Award, Any Room in the House
Photography: Doublespace + Metropolis